Small-space living · New York City
How to Choose a Platform Frame for a New York Apartment
A bed can fit on the floor plan and still fail to fit through the front door. In a New York apartment, choosing a platform frame means measuring not only the bedroom, but the route to it, the inches around it, and the habits that will have to coexist with it.
The bed is often the largest piece of furniture in an apartment, and one of the least forgiving. A sofa can sometimes be turned, nudged, or persuaded through a doorway by a team of friends and a certain amount of optimism. A bed frame has corners, rails, a headboard, and an inconvenient relationship with stairwells. In an older building, the route from sidewalk to bedroom may include a narrow vestibule, a small elevator, a turn in a hallway, and one flight of stairs that seems to have been designed for a less ambitious century.
That is why the first question about a platform bed frame is not whether it looks right beside the window. It is whether it can get there. A frame that does make it into the bedroom must then leave room for closet doors, drawers, a radiator, and the unglamorous but essential act of walking across the room without turning sideways. In New York, where a bedroom may also be an office, reading room, laundry station, and refuge from the street, those margins matter.
Platform frames can be especially useful in compact apartments. Their integrated support generally means no separate box spring is needed, and many have a relatively simple, low-profile shape. But “platform” does not automatically mean small, lightweight, easy to move, or suitable for every mattress. The useful choice is the one that balances frame dimensions, access, clearance, storage, construction, and the ordinary movement of daily life.
Measure the journey, not just the destination
Start with the room, but do not stop there. Measure the bedroom’s length and width, then note anything that changes the usable area: closets, door swings, windows, radiators, baseboard heaters, built-in shelves, and the direction in which the bedroom door opens. A room that appears generous on a listing plan can become surprisingly particular once a closet door needs to open or a radiator claims the only plausible place for a headboard.
Next, measure the route from the building entrance to the apartment. Record the narrowest doorway and hallway, the elevator’s interior dimensions and door opening, and the width and shape of stair landings. Include ceiling height where a tall headboard might need to be tilted. A simple measurement of a hallway’s width may not tell the whole story: a long frame also needs room to turn. Take note of corners and changes in direction, and check whether doors can be held fully open during delivery.
The listed dimensions of a mattress are not the outside dimensions of a bed. Rails, legs, headboards, and footboards add to the footprint. Ask for the frame’s overall length and width, not only the mattress size it accommodates. If those specifications are unavailable, request them before ordering rather than assuming a queen bed occupies exactly the dimensions of a queen mattress.
A useful measuring exercise is to mark the proposed frame on the floor with painter’s tape. Then open the closet and bedroom doors, pull out any drawers, and walk the route you expect to use at night. The tape cannot reproduce the visual weight of a bed, but it makes space conflicts visible. It may show that the bed fits while a nightstand does not, or that the route from the door to the closet narrows to a passage best suited to a person moving with great patience.
Build a floor plan around movement
The most efficient layout is not always the one that leaves the largest empty patch in the middle of the room. It is the one that supports the room’s recurring movements. Can you get into bed without navigating around a desk chair? Can you reach the closet? Is there space to make the bed, change the sheets, and open a drawer without shifting another piece of furniture?
Whenever possible, leave an accessible path along at least one side of the bed. In a tight room, a bed pushed against a wall may be a reasonable compromise, especially for one sleeper, but it changes the routine: the person on the inside must climb over or ask the person on the outside to move. That arrangement may be fine for a guest room and less appealing as an everyday solution. The important thing is to test the layout against real use rather than an idealized drawing.
A bed placed beneath a window can free up a wall for storage, but window height, drafts, curtains, and access to window controls deserve attention. In a rental, the room’s fixed features may make a symmetrical layout impossible. There is no requirement that the bed sit precisely in the center of a wall. A slightly asymmetrical arrangement can be more comfortable if it preserves a clear route or makes room for a useful bedside surface.
Think, too, about what may change. A bedroom used by one person today might later need to accommodate a partner, a baby’s crib, a worktable, or a different mattress. Choosing a frame with dimensions that leave a little flexibility can be a practical form of foresight. In small apartment layouts, adaptability is not an abstract virtue; it is the spare foot that permits the room to change jobs.
Compare the frame’s full dimensions and construction
Two frames designed for the same mattress size may have very different exterior measurements. A substantial headboard, wide rails, or projecting feet can make one model feel much larger in a small bedroom than another. Look for the overall footprint, the height of the headboard and footboard, and the height of the sleeping surface once the mattress is in place. These details influence both the way the bed occupies the room and the ease of getting in and out.
Construction matters for reasons beyond appearance. A platform frame supports a mattress through a built-in base, which may use slats or another support system. Confirm that the frame is compatible with the mattress you own or plan to buy, and follow the mattress maker’s requirements for support spacing and foundation type. A beautiful bed that does not provide the support a mattress needs is an expensive way to discover an avoidable mismatch.
Consider what happens when the frame is assembled. Some designs separate into rails, headboard components, and a support base; others may arrive in larger sections. Ask how much assembly is required, whether the frame can be disassembled for a future move, and whether access to any fasteners will be blocked once the mattress is in place. In a city where apartment moves are common, a design that can be taken apart without damage has a quiet advantage.
Solid wood can bring durability and a tactile sense of permanence, while also adding weight. A frame’s sturdiness should be judged alongside its delivery requirements: a heavy, well-made piece may be an excellent long-term choice if it can reach the bedroom and the building’s rules permit its delivery. Check the manufacturer’s stated care instructions, finish, and warranty, and ask whether the finish is suitable for the way the room is used. These are less cinematic questions than color or silhouette, but they are the questions that tend to matter after the first week.
Decide whether under-bed storage is actually useful
Storage is one of the strongest arguments for raising a bed in a small apartment. The space beneath a frame can hold seasonal clothing, extra linens, luggage, or the collection of objects that seem indispensable once a closet has reached its limit. But the existence of an empty space does not guarantee that it will be useful. Measure the clearance beneath the frame and compare it with the height of the storage bins you intend to use. Include the frame’s central supports, which may divide the under-bed area or obstruct a wide container.
Open clearance offers flexibility: bins can be changed, pulled out, and rearranged as needs shift. Built-in drawers can look more orderly and keep contents enclosed, but they need room to open. Measure the drawer depth and its full extension, then check the distance to walls, bedside tables, and the bedroom door. A drawer that opens only when the nightstand has been moved is storage in theory, and a recurring inconvenience in practice.
There is also a trade-off between storage and visual lightness. A solid base may give a room a more grounded, finished appearance, while visible space beneath a bed can make a tight room feel less crowded. The choice depends on the room and the occupant. If the floor already holds a wardrobe, desk, and several small pieces, concealed storage may be welcome. If the room feels visually dense, an open frame and a disciplined set of containers may be the calmer solution.
Before treating the area beneath the bed as a second closet, consider access and housekeeping. Stored items collect dust and are easy to forget. Choose containers that slide without catching on rugs or frame supports, label them if their contents are seasonal, and leave enough clearance to clean beneath the bed. A storage plan should make the room easier to live in, not create a hidden archive that has to be excavated whenever the spare duvet is needed.
Account for mattress height, comfort, and the bedside routine
The platform frame and mattress together determine the height of the bed. A low frame can create a clean, compact profile, but the resulting sleeping surface may feel too low for someone with limited mobility or a preference for sitting at the edge before standing. A taller mattress on a raised frame may make the bed easier to enter, while also making the room feel more crowded. Compare the combined height with the way you move, not merely with the look of a showroom bed.
A headboard is similarly practical as well as decorative. A simple panel can protect the wall and provide a comfortable place to lean while reading. An inclined design may offer support for sitting up, but it takes up more space than a minimal frame and changes the overall silhouette. The Andover Modern Incline Bed, for instance, is a solid-wood platform design with an inclined headboard and does not require a box spring. Its sloped profile is a feature to consider in relation to both the room’s dimensions and the person’s habits: useful if the bed doubles as a place to read, less compelling if the priority is the smallest possible footprint.
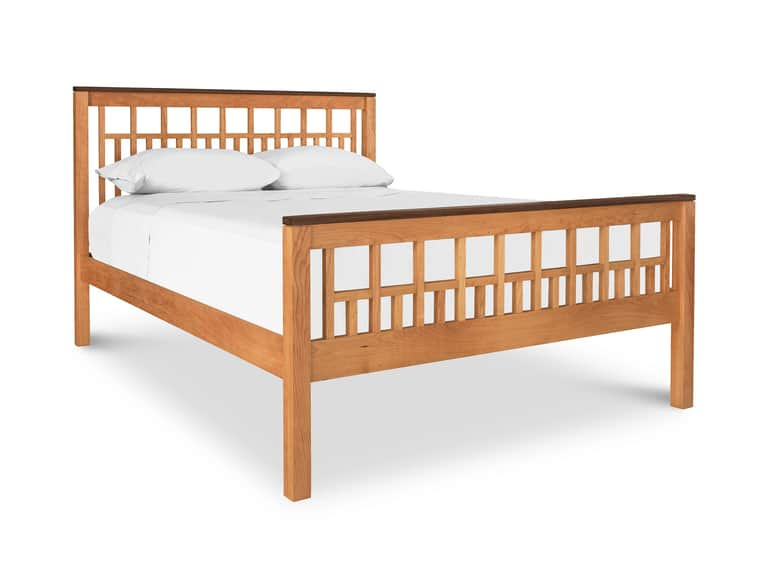
For a different visual character, the Modern American Trellis Bed is a solid-hardwood frame with a trellis design and an eco-friendly, no-VOC linseed oil and wax finish. Its traditional detail may suit a room that needs warmth as much as efficiency. As with any substantial frame, confirm the complete exterior dimensions, delivery access, and assembly requirements before deciding whether the form works for your apartment.
Bedside furniture should be considered at the same time as the frame. A nightstand that is too wide can close off a narrow passage; one that is too low can be awkward to reach from a high mattress. If storage is needed close at hand, compare the nightstand’s footprint and drawer clearance with the bed layout. The room is a system of small decisions: frame, mattress, lamp, charging point, and the few inches that let a drawer open without striking the wall.
Make the rental’s fixed features part of the plan
New York rentals often require furniture to negotiate conditions the floor plan does not emphasize. Radiators occupy space and need appropriate clearance. Window air conditioners, pipes, baseboards, and uneven floors can affect where a bed can sit. A platform frame that blocks a radiator or presses against a window treatment may be a poor match even if its measurements appear right on paper. Keep required ventilation and access in mind, and check building or appliance guidance where relevant.
Wall protection matters, too. A headboard or frame placed against a painted wall may rub, leave marks, or become noisy as the bed shifts. Felt pads can help protect floors and reduce small movements, though they should not be used to compensate for an unstable frame. If a floor slopes or has an uneven surface, ask the manufacturer what adjustments are appropriate rather than improvising with loose shims.
If you expect to move within a few years, treat portability as a design requirement. A frame that can be disassembled, carried in manageable sections, and rebuilt may be more useful than one that is impressive but difficult to relocate. Keep assembly instructions and any specialized hardware together. A labeled bag of fasteners is a modest insurance policy against the strange disappearance of one essential bolt during a move.
A practical checklist before ordering
Before committing to a platform bed frame, gather the measurements and details in one place. This turns comparison from a matter of attractive product descriptions into a straightforward assessment of fit.
- Measure the bedroom, including closets, windows, radiators, door swings, and fixed features.
- Measure the complete delivery route: entrance, hallway, elevator opening and interior, stairwell, landings, and turns.
- Confirm the frame’s overall exterior length, width, and height—not only its mattress size.
- Check mattress compatibility, support requirements, and the frame’s assembly and disassembly process.
- Calculate the combined mattress-and-frame height and decide whether it suits your comfort and mobility.
- Measure under-bed clearance and verify that bins or drawers can be reached and opened.
- Mark the footprint with painter’s tape, then test door, closet, drawer, and walking clearances.
- Ask about delivery conditions, lead time, warranty coverage, and what happens if the frame cannot pass through the route.
- Consider future moves, room changes, and whether the frame can be taken apart without harming its construction.
For a comparison involving makers such as Maple Corner Woodworks, the same checklist applies: request the complete dimensions and written delivery specifications, and compare those facts with the apartment rather than relying on a general description of the frame. A name, finish, or appealing photograph cannot answer whether a headboard will clear a stair landing.
Let the room make the final argument
Choosing a platform frame for a New York apartment is an exercise in proportion. The right bed should support the mattress and the sleeper, but it should also leave the room’s other functions intact. A storage-rich frame may be worth its visual weight in a closet-poor apartment. A simpler frame may be preferable where daylight, openness, and an unobstructed path are the scarce resources. Neither choice is universally better; each answers a different floor plan and a different routine.
It is tempting to treat measurement as a prelude to the interesting part—the wood, the finish, the shape of the headboard. In a small apartment, measurement is the interesting part. It reveals where a nightstand belongs, how the closet can open, whether a guest can pass through the room, and whether the bed that looks composed on a screen will feel composed when the laundry basket is full and the door is swinging inward.
Measure the room and the route into it. Compare the frame’s actual footprint, clearance, materials, support, and storage. Then picture the ordinary day around it. A platform bed should not merely fit the bedroom; it should make the bedroom easier to inhabit. In a city of narrow passages and rooms with several purposes, that is a more useful kind of elegance than perfection in a product photograph.